
A CLOSER LOOK AT OUR BEST-SELLING HOME DESIGN
Tuesday, August 11, 2026
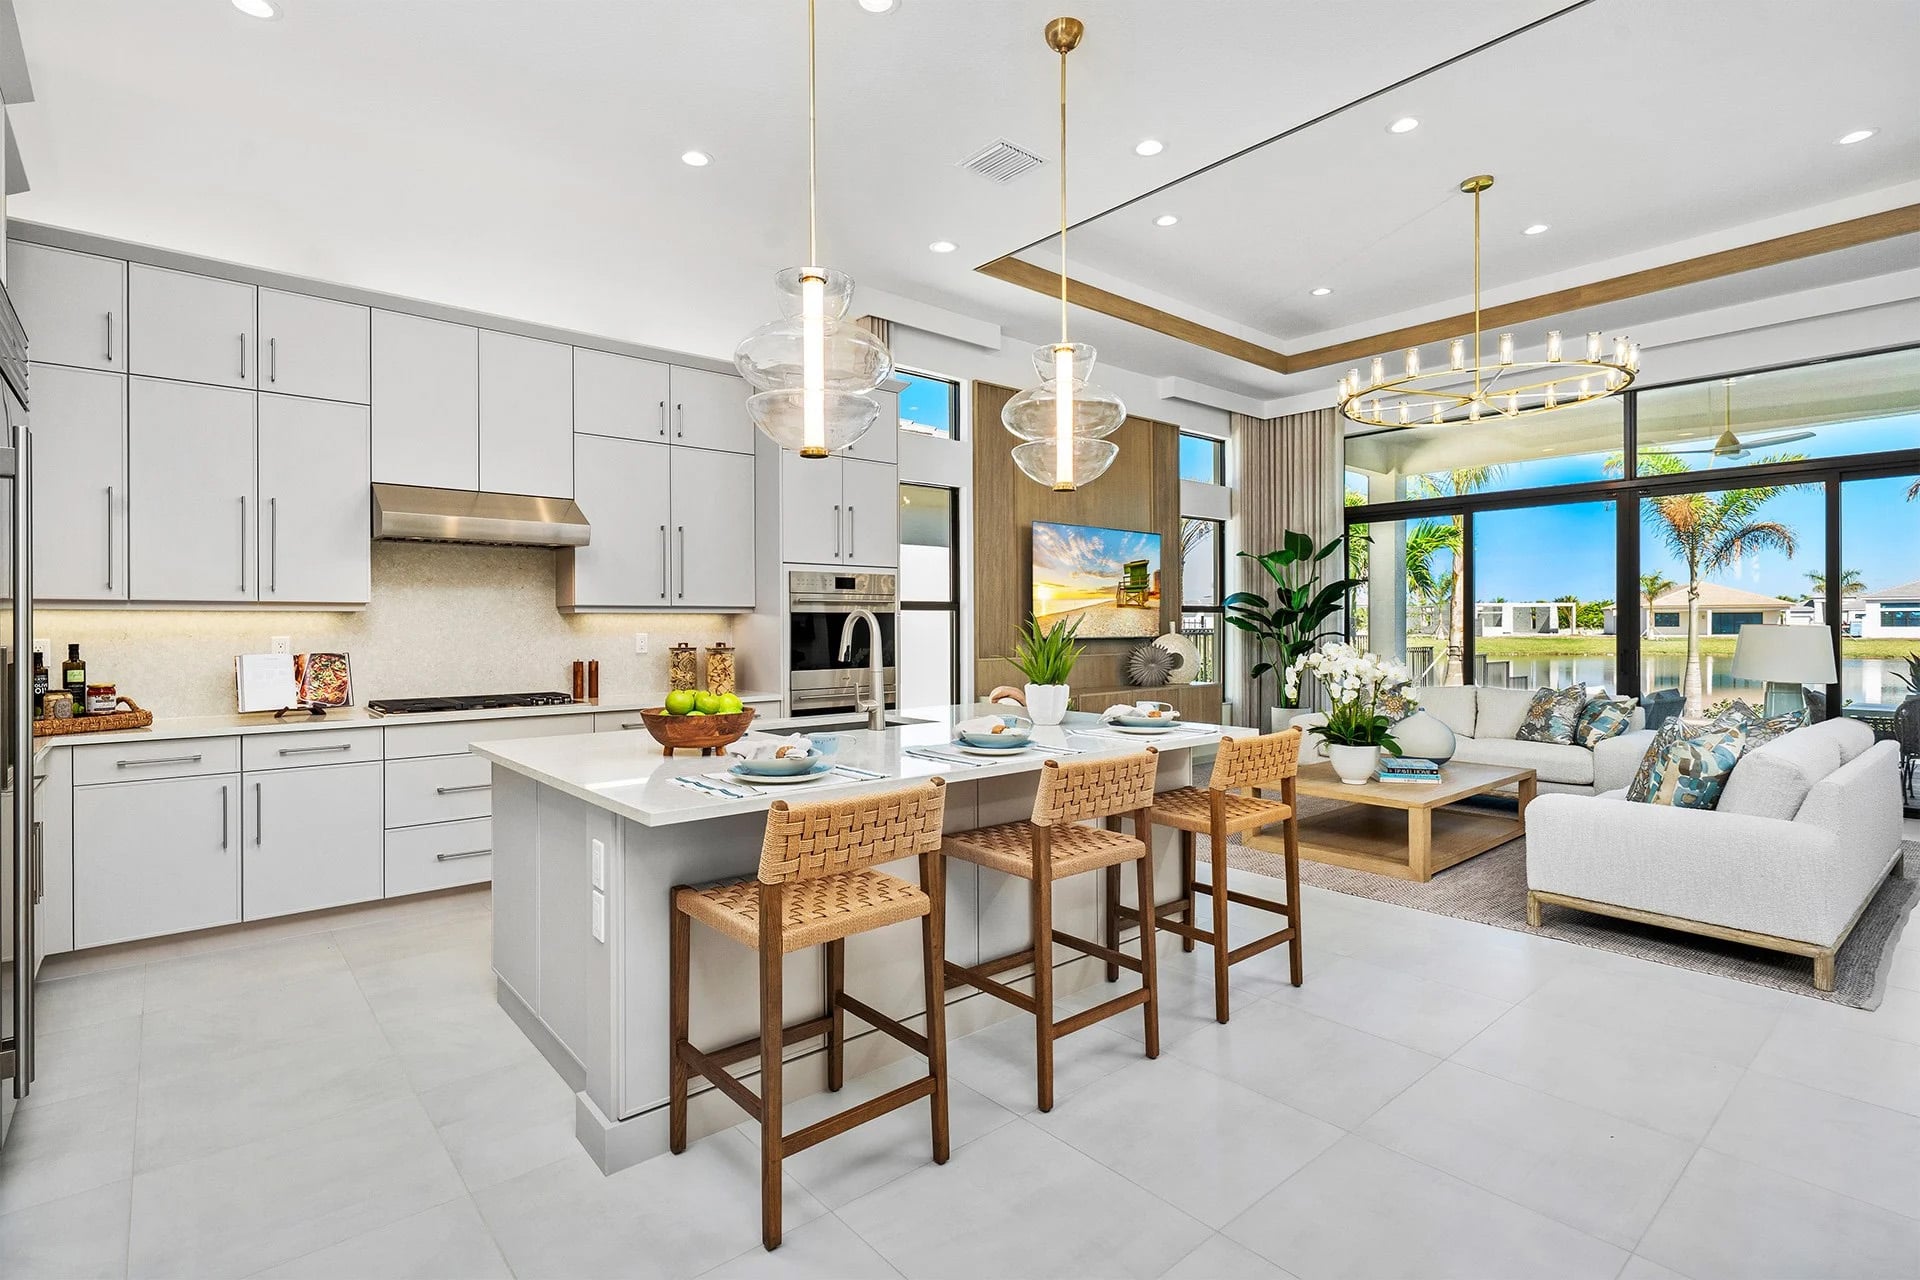
One of the most popular floorplans at Valencia Del Mar, the Venice stands out for its open layout, impressive architectural details, and thoughtfully designed spaces. This beautiful home features 3 bedrooms, 3.5 bathrooms, a versatile den that can be used as an optional 4th bedroom, great room, split 3-car garage with hobby room option, and 2,445 a/c sq. ft. The dramatic foyer with 14 ft. coffered ceilings opens to a gourmet kitchen and spacious living area, where 16 ft. sliding glass doors lead to the covered patio and fill the space with natural light. The primary suite includes two walk-in closets, while both secondary bedrooms feature ensuite bathrooms for added privacy. From the flexible layout to the thoughtful details throughout, the Venice is designed for comfortable, elevated 55+ living.
Call 561-738-5100 today to schedule your visit and see the Venice at Valencia Del Mar firsthand.